Bolt Definition DIN 912 · M8
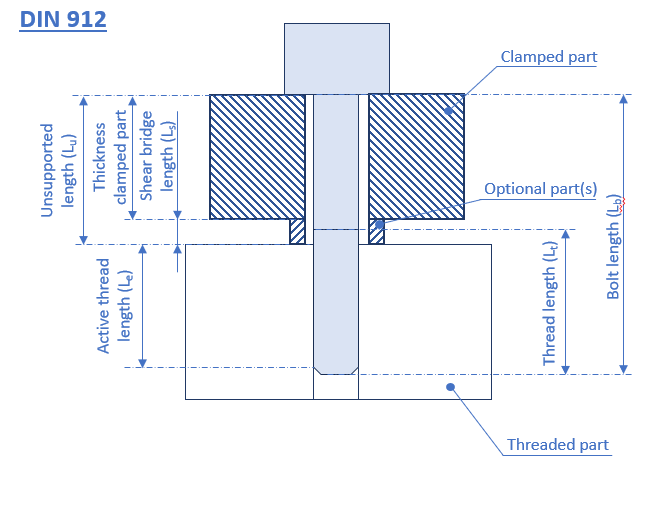
DIN 912 socket-head cap screw geometry — also valid for DIN 933, ISO 4017 and ISO 4762. Nominal diameter 8 mm is looked up automatically.
Thread length defaults to the standard ISO 4762 value for the chosen length; minimum wrench inaccuracy is 3% per ISO 6789.
Optional bolt material overrides
Leave blank to use the material database value shown in green.
Clamped Joint
Material clamped part
A2-70
A4-70
A4-70 EPK
A4-80
A4-80 EPK
8.8 A2A
10.9 A2C
12.9 A2C
Ti-grade 5
12.9 SST EPK
S235
S355
1.4305; AISI 303, COLD DRAWN
1.4301; AISI 304, COLD ROLLED
1.4306; AISI 304L, ANNEALED
1.4401; AISI 316, ANNEALED
1.4404; AISI 316L, ANNEALED
1.4404; AISI 316L, ADDITIVE MANUFACTURED
1.4034; AISI 420
1.3549; AISI 440C
1.4542; 17-4 PH
1.4545; 15-5PH
1.0037; ASTM A36, HOT ROLLED NiP
1.0570, HOT ROLLED AND NORMALIZED NiP
1.0161; AISI 1018, COLD DRAWN NiP
2.4668; INCONEL 718, SOLUTION ANNEALED
STAVAX-ESR
Stavax ESR Hrc52 pass+EP
TUNGSTEN (W), 93%
EN-AW 5083-O3; bare
EN-AW 5083-O3; anodized
EN-AW 5083-O3; NiP
EN-AW 5083-H111; 5083-H111, CAST AND STRESS RELIEVED
EN-AW 6061-T6; bare
EN-AW 6061; NiP
EN-AW 6082-T6; bare
EN-AW 6082-T6; anodized
EN-AW 6082-T6; chromatized (30±3μm)
EN-AW 6082; NiP
EN-AW 6082; Ra 3.2 µm
EN-AW 7075-T6; bare
EN-AW 7075-T6; anodized
INVAR, NiP (20±2μm)
Molybdenum TZM
Mo 99,95%
TITANIUM ASTM GRADE 2
Ti6Al4V; TITANIUM ASTM GRADE 5; ANNEALED
PEEK-1000
POM-C, WHITE
CW614N; UNS C36000, R430
Cu-DHP; UNS C12200, R240
Wirecoil Insert (Kato, Tangless, AISI 304)
Wirecoil Insert (Kato, Tanged, AISI 304)
Wirecoil Insert (Nitronic 60)
In- outside thread insert (MUBUX)
Keylock Threaded Insert (AISI 316)
NUT- Class 4- DIN 898-2
NUT- Class 05- DIN 898-2
NUT- Class 6- DIN 898-2
NUT- Class 8- DIN 898-2
NUT- Class 10- DIN 898-2
NUT- Class 12- DIN 898-2
NUT- A4-80- DIN 3506-2
Material threaded part
A2-70
A4-70
A4-70 EPK
A4-80
A4-80 EPK
8.8 A2A
10.9 A2C
12.9 A2C
Ti-grade 5
12.9 SST EPK
S235
S355
1.4305; AISI 303, COLD DRAWN
1.4301; AISI 304, COLD ROLLED
1.4306; AISI 304L, ANNEALED
1.4401; AISI 316, ANNEALED
1.4404; AISI 316L, ANNEALED
1.4404; AISI 316L, ADDITIVE MANUFACTURED
1.4034; AISI 420
1.3549; AISI 440C
1.4542; 17-4 PH
1.4545; 15-5PH
1.0037; ASTM A36, HOT ROLLED NiP
1.0570, HOT ROLLED AND NORMALIZED NiP
1.0161; AISI 1018, COLD DRAWN NiP
2.4668; INCONEL 718, SOLUTION ANNEALED
STAVAX-ESR
Stavax ESR Hrc52 pass+EP
TUNGSTEN (W), 93%
EN-AW 5083-O3; bare
EN-AW 5083-O3; anodized
EN-AW 5083-O3; NiP
EN-AW 5083-H111; 5083-H111, CAST AND STRESS RELIEVED
EN-AW 6061-T6; bare
EN-AW 6061; NiP
EN-AW 6082-T6; bare
EN-AW 6082-T6; anodized
EN-AW 6082-T6; chromatized (30±3μm)
EN-AW 6082; NiP
EN-AW 6082; Ra 3.2 µm
EN-AW 7075-T6; bare
EN-AW 7075-T6; anodized
INVAR, NiP (20±2μm)
Molybdenum TZM
Mo 99,95%
TITANIUM ASTM GRADE 2
Ti6Al4V; TITANIUM ASTM GRADE 5; ANNEALED
PEEK-1000
POM-C, WHITE
CW614N; UNS C36000, R430
Cu-DHP; UNS C12200, R240
Wirecoil Insert (Kato, Tangless, AISI 304)
Wirecoil Insert (Kato, Tanged, AISI 304)
Wirecoil Insert (Nitronic 60)
In- outside thread insert (MUBUX)
Keylock Threaded Insert (AISI 316)
NUT- Class 4- DIN 898-2
NUT- Class 05- DIN 898-2
NUT- Class 6- DIN 898-2
NUT- Class 8- DIN 898-2
NUT- Class 10- DIN 898-2
NUT- Class 12- DIN 898-2
NUT- A4-80- DIN 3506-2
Optional clamped-part material overrides
Leave blank to use the material database value shown in green.
Optional threaded-part material overrides
Leave blank to use the material database value shown in green.
Washer
Loads & Bolt Count
'Bolt Pattern Loads' can be used to determine the loads here. “Critical bolt” values drive the single-bolt check, “total” values drive the whole-pattern clamping check.
⚠ Shoulder bolt preload is geometry-controlled by shoulder seating — verify axial load assumption
Prescribed tightening